On a typical backyard deck, a beam spans about 6 to 8 feet between posts, and the joists on top of it span roughly 10 to 14 feet back to the house or the next beam. Go much past those numbers and you need a bigger beam, more posts or an engineered design. The exact deck beam span depends on beam size, lumber species and how much joist length the beam is carrying.
So there is no single answer to "how far can a deck span without support." There are two spans, the joists and the beam, and they trade off against each other. This guide explains how that trade works, how post spacing follows from it, and what your options are when you want fewer posts.
Two Spans, Not One
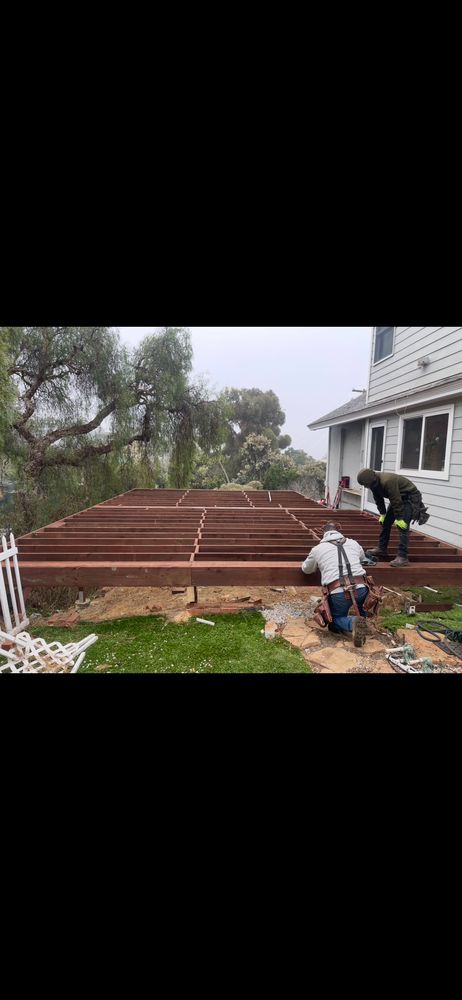
A deck's structure is a simple chain. Decking sits on joists, joists sit on a beam (or a ledger at the house), the beam sits on posts, and the posts sit on footings.
Joist span is the distance a joist covers between supports, usually from the ledger to the beam. Beam span is the distance a beam covers between posts. When people ask how far a deck can span, they usually mean one of these without realizing the other one moves too.
Here is why they are linked: the longer the joists, the more deck area each foot of beam holds up. More load per foot means the beam can span less between posts. Long joists usually mean closer posts, or a bigger beam.
How Far Joists Can Span
Joist span is set by joist size, species and spacing. As a rough guide for No. 2 Douglas fir at 16 inches on center, the residential code table gives about 8 feet 8 inches for a 2x6, 11 feet 1 inch for a 2x8, 13 feet 7 inches for a 2x10, and 15 feet 9 inches for a 2x12.
Our deck joist spacing and span chart has the full table for every common species, plus the spacing rules for composite decking.
What Controls Deck Beam Span
The residential code's beam table lists allowable beam spans by species, beam size and the joist span the beam supports. Rather than reprint every row, here is how each input moves the answer.
| Input | Change | Effect on allowable beam span |
|---|---|---|
| Beam depth | 2x8 to 2x10 to 2x12 | Longer span. Depth adds stiffness fastest. |
| Number of plies | Two pieces to three pieces | Longer span, more weight to lift |
| Joist span carried | Longer joists | Shorter beam span, since each foot of beam carries more deck |
| Species | Southern pine vs. Douglas fir vs. redwood | Stronger species span farther |
| Load | Hot tub, pavers, planters | Prescriptive tables no longer apply; engineering needed |
| Material | LVL, glulam, steel | Longer spans possible with the right exterior-rated product |
As a reference point, a built-up beam of two 2x10s in Douglas fir carrying joists about 10 feet long typically lands in the 6- to 7-foot range in the code table. Check the exact figure for your species and joist span in the current table before you commit. The American Wood Council also publishes beam tables in its free prescriptive deck guide, DCA 6.
Deck Beam Size Chart: Typical Pairings
This is a planning guide, not a code table. It shows the beam sizes builders commonly reach for at different post spacings on a standard-load residential deck with joists around 10 to 12 feet long.
| Post spacing | Common beam choice | Notes |
|---|---|---|
| Up to about 6 ft | Two-ply 2x8 or 2x10 | Typical on smaller, low decks |
| About 6 to 8 ft | Two- or three-ply 2x10 or 2x12 | The most common range for backyard decks |
| About 8 to 10 ft | Three-ply 2x12 or a solid timber | Confirm against the table; often near the limit |
| Over 10 ft | Exterior-rated glulam, LVL or steel | Usually engineered |
Planning ranges only. Final beam size comes from the code table for your species and joist span, or from an engineer.
Deck Post Spacing
Post spacing is the beam span. If your beam can span 7 feet, your posts can be up to 7 feet apart, center to center. A 20-foot-long beam with a 7-foot limit needs four posts: one at each end and two in between.
Beams can also overhang the end post a little, which lets the deck's corner sit past the last post. The residential code limits that overhang to a fraction of the beam's span, so check it in the table rather than guessing.
Each post needs its own footing, sized for the load that post carries. Posts at the middle of a beam carry more than the end posts. Our deck footing calculator estimates footing sizes and counts once you know your layout.
A Worked Example: 12 by 20 Deck
Say you want an attached deck 12 feet deep and 20 feet wide, about three feet off the ground, framed in Douglas fir with 2x8 joists at 16 inches on center.
Start with the joists. If the beam sits 11 feet from the house and the joists cantilever about a foot past it, the joist span is 11 feet. That is right at the code limit for a 2x8 at 16 inches (11 feet 1 inch), so it works, with no room to spare. Stepping up to 2x10 joists would give more margin and a stiffer feel.
Now the beam. It runs the full 20-foot width and carries joists about 11 feet long. With a built-up 2x10 beam, the allowable span in that situation is typically in the 6-foot range, which means four bays and five posts. Move to a three-ply 2x12 and the table may allow wider bays, cutting the count to four posts.
Each option trades lumber cost against posts, footings and digging. On a flat lot with easy soil, extra posts are cheap. On a slope or in rocky ground, every footing you avoid can save real money. Check the final numbers in the current code table or with your designer before you buy anything.
Beam Connections and Splices
A beam is only as good as its connections. The residential code expects posts to connect to beams with a connector or a proper notch, not a few toenails. Built-up beams made of two or three plies need to be fastened together in a set pattern so they act as one piece.
Splices matter too. When a beam is longer than a single board, the joints between plies should land over a post, and joints in different plies should be staggered so no single spot is weak. A splice floating between posts is one of the most common framing mistakes inspectors catch.
Near the coast, every one of these connectors faces salt air. Heavier galvanized coatings or stainless hardware, with fasteners of the same material, keep the connections from quietly corroding under the deck.
Drop Beam or Flush Beam?
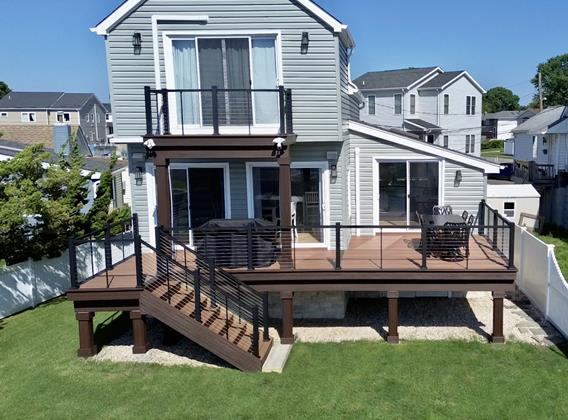
A drop beam sits under the joists. The joists bear on top of it, which is simple, strong and the most common setup. It does lower your headroom underneath and add visual depth to the deck edge.
A flush beam sits in line with the joists, which hang off it in metal hangers. It keeps the underside clean and is handy on low decks where there is no room below. It needs more hardware, and the hangers must be rated for the exposure, which matters a lot near the coast.
When You Want a Longer Open Span
Fewer posts can mean a better view from below, more room for a patio under the deck, or less digging on a tricky slope. Here are the usual ways to get there, roughly from simplest to most involved.
- Step up the beam depth, for example from 2x10 to 2x12, or add a third ply.
- Shorten the joist span by adding a second beam, which lets each beam span farther.
- Use exterior-rated engineered lumber. Many LVL products are not rated for exterior exposure, so confirm before buying.
- Switch to a steel or aluminum framing system designed for decks, which can span farther with smaller members.
- Have a structural engineer design a custom beam and connection for the span you want.
Each step costs more than the one before, but it can be worth it on a view lot or a raised deck where every post is in someone's sightline.
Tall Decks and Hillside Lots
Height changes the problem. A raised deck on a canyon slope needs posts long enough to reach grade, footings that work on a slope, and bracing or engineering to resist sideways movement. Long posts can also need larger post sizes than a low deck.
In much of San Diego, from Point Loma canyons to Poway hillsides, these decks are usually engineered rather than built from the prescriptive tables. That is normal and worth budgeting for early. Our California deck building code guide explains when engineering usually comes in.
How to Lay Out Posts and Beams
- Decide where the beams go, which sets the joist span. Check that span against the joist table.
- Pick a beam size and look up its allowable span for your species and joist span.
- Divide the beam length by that span and round up to get the number of post bays.
- Space posts evenly, keeping any end overhang within the code limit.
- Size each footing for the load its post carries.
- Check post height and bracing, especially on slopes.
- Confirm the whole layout against the code tables in the current edition, or with an engineer.
What Doesn't Work
- Using a single 2x beam instead of a built-up beam because "it's only a small deck."
- Splicing beam plies between posts instead of over a post.
- Toenailing a beam to the top of a post with no connector.
- Using interior engineered lumber outside.
- Adding a hot tub to an existing deck without rechecking the beam and footings.
Every post you remove has to be paid for somewhere else in the frame, usually in a deeper beam or a bigger footing.
Quick Answers
How far can a deck span without support?
Typical deck joists span about 10 to 14 feet between supports, and beams usually span 6 to 8 feet between posts. Exact limits depend on lumber size, species and spacing in the code tables.
How far apart should deck posts be?
Post spacing equals the allowable beam span, commonly 6 to 8 feet on residential decks. Bigger beams allow wider spacing, while longer joists reduce it.
What size beam do I need for a 10-foot span?
A 10-foot beam span usually calls for a three-ply 2x12, a solid timber, or engineered lumber, depending on species and joist length. Check the code table or have an engineer size it.
Can a deck beam overhang the post?
Yes, by a limited amount. The residential code caps beam overhang at a fraction of the beam's span, so check the limit in the current table.
We design the beam layout, size the footings and bring in an engineer when a longer span needs one.
Get a Free Estimate