The California deck building code for homes is Section R507 of the California Residential Code, which sets the rules for footings, posts, beams, joists, ledgers, decking and lateral connections, while separate sections cover guards, stairs and wildfire areas. Larger and multi-family buildings fall under the California Building Code instead.
This guide walks through each part of a deck the way a plan checker reads it, from the ground up. It explains what each rule is for, where the numbers come from, and which questions you should settle before you submit plans. Two topics, joist spacing and beam spans, have their own detailed guides linked below so this page can stay a map rather than a textbook.
Which Code Applies to Your Deck
California writes its building codes into Title 24 and updates them every three years. The 2025 edition took effect on January 1, 2026. The residential code (CRC) is based on the International Residential Code, with California changes, and it covers decks at one- and two-family homes and townhouses.
CBC deck requirements apply to apartments, condos, hotels and commercial buildings. That is also where you find the rules behind balcony inspection laws for multi-unit buildings.
Cities and counties can then add local amendments, and many in California do. The City of San Diego, the county and each incorporated city enforce their own version, so always ask which edition and amendments apply on your permit date. You can read the state codes free on the ICC digital codes library.
Do You Need a Permit?
Under the residential code, most decks need a permit. The usual exemption covers a small, freestanding deck that is no more than 30 inches above grade at any point, under 200 square feet, not attached to the house, and not serving a required exit door. Local rules can be stricter.
Attach the deck to the house, raise it above 30 inches, or add a roof, and a permit applies. Our guide to whether you need a permit to build a deck in San Diego covers fees, timelines and the City of San Diego process in detail.
Design Loads: The Numbers Behind Every Table
Every span table in the residential code assumes the same basic loads. Understanding them explains why a deck that "looks strong enough" can still fail plan check.
| Load | Typical code value | What it accounts for |
|---|---|---|
| Live load | 40 pounds per square foot | People, furniture, a crowded party |
| Dead load | 10 pounds per square foot | Weight of the framing and decking |
| Guard load | 200-pound concentrated force | Someone leaning or falling into the railing |
| Snow load | Varies by elevation | Mostly a backcountry and mountain issue in San Diego County |
Hot tubs, planters full of wet soil, outdoor kitchens and stone pavers all add load the prescriptive tables do not assume. Any of these usually means an engineer runs the numbers.
Footings
Footings spread the deck's weight into the soil. The code sizes them by how much load each post carries and how much the soil can bear, with a minimum depth below undisturbed ground. Frost depth barely matters along the coast, but it can in the higher backcountry.
Plan checkers look at footing size, depth, the concrete, and how the post connects to it. Hillside and canyon lots, expansive clay soils and tall posts often push footings beyond the prescriptive tables into engineered design. Our deck footing calculator gives a starting estimate before the engineer weighs in.
Posts
The code limits post height by post size and the load it carries, and it controls how posts connect to footings and beams. Posts must sit on footings with a connector that holds them in place, not just bear on loose blocks.
Taller posts on hillside decks also raise lateral stability questions, which is one more reason raised decks on slopes often get engineered. Notching a post to receive a beam is allowed only within limits, and a through-bolt alone is not a substitute for a proper post-to-beam connection.
Beams and Beam Spans
Beams carry the joists and transfer the load to the posts. How far a beam can span between posts depends on its size, the lumber species, and how long the joists it carries are. Beams can also overhang the end post by a limited amount.
Beam span is one of the most common things homeowners ask about, so we wrote a full guide: how far can a deck span without support. It explains the variables, post spacing and the options when you need a longer clear span.
Joists and Joist Spacing
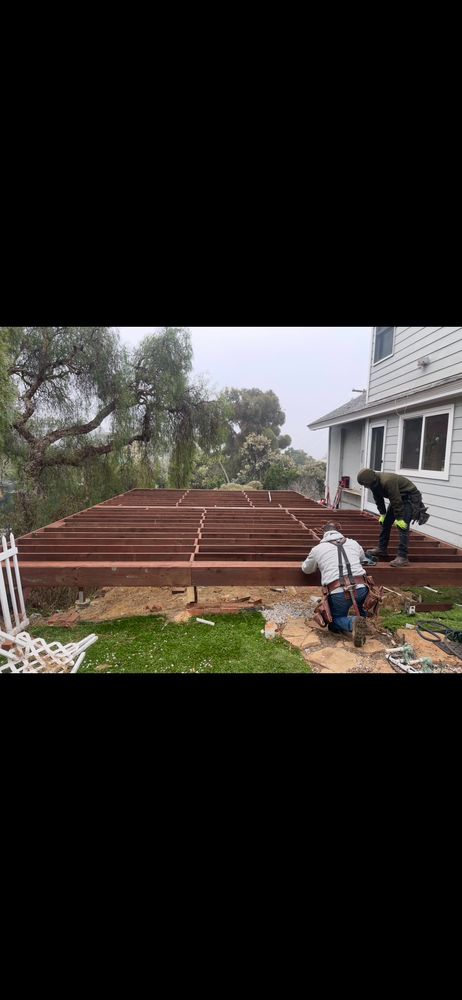
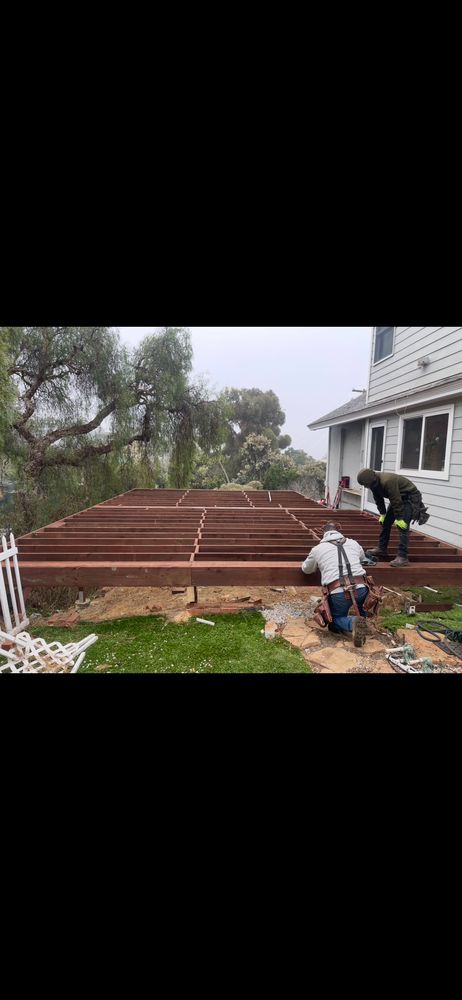
Joists run between the ledger and the beam, or between beams. The residential code's joist table sets maximum spans by species, size and spacing. The decking itself also limits spacing: many boards are rated for 16 inches on center when they run straight, and less when they run on a diagonal.
For the full span chart, cantilever limits and composite spacing, read our deck joist spacing and span chart.
Ledger and Lateral Connections
The ledger is the board that ties an attached deck to the house. Ledger failures cause many of the worst deck collapses, so the code is specific here:
- The ledger attaches to the house band joist or rim with code-listed lag screws or through-bolts in a set pattern, not nails.
- A deck cannot hang its ledger from brick veneer or stone facing.
- Flashing is required at the ledger so water does not rot the house framing behind it.
- Attached decks need a lateral load connection, typically hold-down devices that tie the deck joists back into the house floor framing.
Where a ledger cannot attach properly, a freestanding deck with its own beam and posts along the house side is the usual answer.
Decking
Deck boards must be fastened to every joist they cross, and their span is limited by thickness and direction. Manufactured composite and PVC boards must follow the span and fastener instructions on the product's code evaluation report or label. In fire hazard areas, the decking within 10 feet of the house must also meet the wildfire rules, covered in our guide to San Diego fire zone deck requirements.
Guards and Stairs
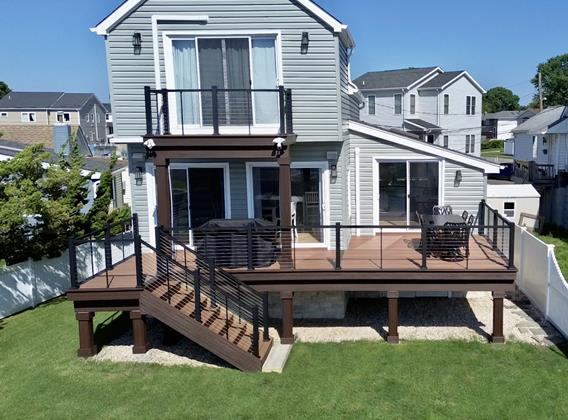
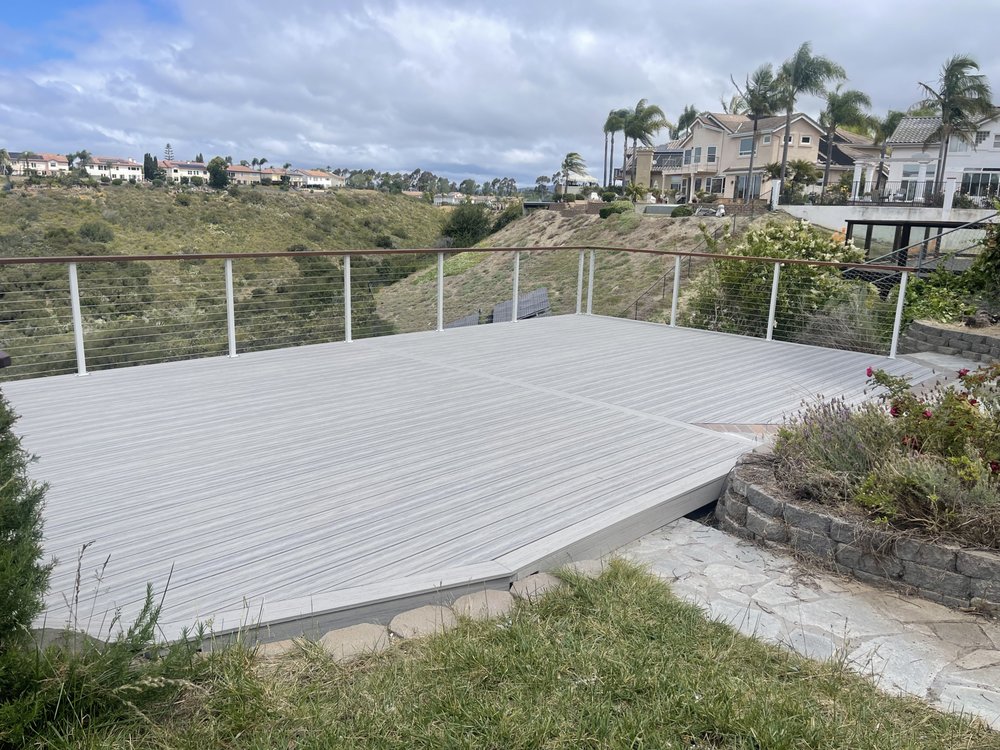
Guards (railings) are required on open sides of a deck more than 30 inches above the grade below. In California, residential guards are generally required to be at least 42 inches tall, and openings must stop a 4-inch sphere from passing through. The guard has to resist the 200-pound load at the top.
| Stair feature | Typical residential rule |
|---|---|
| Maximum riser height | 7 3/4 inches |
| Minimum tread depth | 10 inches |
| Minimum width | 36 inches |
| Handrail height | 34 to 38 inches, on stairs with four or more risers |
| Lighting | A light source at exterior stairs |
Riser heights must stay consistent within a small tolerance across a flight. Uneven risers are one of the most common reasons a deck stair fails final inspection.
Inspections During the Build
A permitted deck is inspected in stages, and the crew cannot cover work until each stage passes. The exact sequence varies by city, but it usually looks like this:
- Footings, before concrete is poured, to check hole size, depth and any reinforcement.
- Framing, to check the ledger, flashing, hangers, beams, posts, joists and the lateral load connection.
- Final, to check guards, stairs, handrails, decking and anything else on the plan.
Inspectors check the work against the approved plans, not against what the crew thinks is close enough. If something changes on site, such as a moved post or a different board, the plans usually need a revision first.
Old Decks and Repairs
Building codes change, and a deck built 20 years ago may not meet today's rules for guard height, ledger attachment or lateral connections. That does not automatically make an old deck illegal. Work that was legal when it was built is generally allowed to stay as long as it is maintained and safe.
Repairs are where it gets tricky. Replacing deck boards or a few rotten railing pickets is usually maintenance. Replacing posts, beams, joists or the ledger is structural work, which typically needs a permit and has to meet the current code for the parts you replace. If a repair estimate covers most of the frame, the project is closer to a rebuild, and our guide on whether to repair or replace a deck can help you decide.
Coastal and Fire Overlays
Building code compliance is one approval. Coastal parcels may also need a coastal development permit, which reviews views, bluffs and access rather than structure. Our coastal commission deck permit guide explains how that works in La Jolla, Del Mar and Coronado.
Multi-unit buildings add one more layer. California's balcony inspection laws require periodic inspection of raised exterior elements such as balconies and decks: SB 721 for apartment buildings and SB 326 for condominium associations. These are maintenance mandates, separate from any new-build permit.
How to Check a Deck Plan Before You Submit
- Confirm the code edition and local amendments that apply to your permit date.
- Check whether the parcel is in a coastal zone, fire hazard zone or other overlay.
- Note any extra loads such as a hot tub, planters, pavers or an outdoor kitchen.
- Size footings and posts for the load and the soil, or flag the site for an engineer.
- Check beam size and post spacing against the code tables for your species.
- Check joist size and spacing against the joist table and the decking manufacturer's limits.
- Detail the ledger attachment, flashing and lateral load connection, or switch to a freestanding design.
- Draw guards at 42 inches with openings under 4 inches, and stairs with even risers and a handrail.
- List the decking product and, in fire zones, its WUI listing on the plans.
If you would rather hand that list to someone else, our San Diego deck team draws permit-ready plans and coordinates the engineer when a site needs one. You can also ask us a code question about your specific project.
What Doesn't Work
- Copying a span chart from another state without checking that it matches the California edition.
- Nailing a ledger to the house, or bolting it through stucco without proper flashing.
- Adding a hot tub to a deck designed for standard loads.
- Treating a deck repair as cosmetic when the work replaces posts, beams or the ledger. That is structural and usually needs a permit.
The code reads like a list of numbers, but almost every number on it is there because a deck somewhere failed without it.
Quick Answers
What is the California deck building code?
For homes, it is Section R507 of the California Residential Code, plus related sections for guards, stairs and wildfire areas. Apartments, condos and commercial buildings fall under the California Building Code.
How high does a deck have to be to need a railing in California?
Guards are required on open sides more than 30 inches above the grade below. California residential guards are generally at least 42 inches tall, with openings that block a 4-inch sphere.
Do I need a permit for a deck in California?
Most decks need one. The common exemption is a small, freestanding deck under 30 inches high and under 200 square feet that does not serve a required exit. Local rules can be stricter.
Can a deck ledger attach to stucco?
A ledger can attach through stucco to the house framing behind it when it uses code-listed fasteners and proper flashing. It cannot hang from brick veneer or stone facing.
What live load does a deck need to support?
Residential decks are typically designed for 40 pounds per square foot of live load plus 10 pounds of dead load. Hot tubs and heavy planters need engineering.
We draw code-ready deck plans and handle the permit, the engineer and every inspection.
Get a Free Estimate