Yes. In San Diego you need a building permit for any deck more than 30 inches above grade, any deck attached to the house, and any structural work on framing, footings or the ledger. A freestanding, ground-level deck under 30 inches high AND under 200 square feet usually does not need one. This guide covers when the City of San Diego and San Diego County require a permit, the process and timeline, how fees work, when engineering kicks in, coastal-zone review, SB326 inspections, HOA approval, and what skipping a permit costs you.
When a Permit Is Required
The City of San Diego follows the California Building Code, which adopts the International Residential Code (IRC). Under those rules, you need a building permit when any of the following is true:
- The deck stands more than 30 inches above grade at any point along its edge.
- The deck attaches to your house through a ledger board, which describes almost every raised deck.
- You add or replace structural framing, footings, posts, beams, joists or the ledger, even on an existing deck.
- The deck serves a required exit door, sits over habitable space, or forms part of an elevated balcony.
- You add a roof, pergola, gas line, or electrical wiring to the deck, each of which pulls its own trade permit.
A repair that only swaps like-for-like surface boards rarely needs a permit, but the moment a crew touches the frame the work becomes structural. If you are weighing a fix against a rebuild, read deck repair vs. replace and our deck replacement page before you commit.
When You Usually Do Not Need One
A small, freestanding, ground-level platform is the main exemption. It must clear every one of these conditions: under 30 inches high, under 200 square feet, not attached to the house, and not sitting over any required exit. Miss even one threshold and the permit requirement snaps back into place. A ground-level deck that floats on precast piers in the backyard often qualifies; the same deck built at 32 inches to match a raised patio door does not. When the height or size sits near the line, we confirm with the Development Services Department before a single board goes down.
The City of San Diego Permit Process, Step by Step
The City of San Diego routes deck permits through its Development Services Department. The path splits into two lanes: over-the-counter and plan review. Here is how a project moves through them:
- Plans and application. We draw a site plan, framing plan, and elevations, then file the application with the department.
- Intake screening. Staff decide whether the deck qualifies for an over-the-counter permit or needs full plan review.
- Plan review. Reviewers check structure, setbacks, and code compliance, and return comments if anything needs correcting.
- Permit issuance. Once plans clear, we pay the fees and the department issues the permit.
- Inspections. A city inspector signs off at set stages during the build, ending with a final approval.
A simple, ground-anchored attached deck often clears over the counter and gets a permit the same week. A deck that triggers plan review or engineering runs 2 to 6 weeks, and coastal or hillside projects sit at the long end of that range. We manage every step as part of your deck installation.
What a Set of Deck Plans Needs
A permit application stalls fast when the drawings leave gaps. San Diego reviewers expect a complete set that shows exactly how the deck carries load and meets code. A usable plan set includes:
- A site plan with property lines, the house footprint, the deck outline, and setback distances.
- A framing plan naming joist size and spacing, beam sizes, post locations, and footing dimensions.
- Elevations and a cross-section showing deck height above grade, footing depth, and the ledger connection to the house.
- Guardrail and stair details, including the 42-inch guard height and a guard that resists a 200-pound load.
- Material and connector callouts, from joist hangers to the flashing that keeps water off the ledger.
Guard height and load capacity are not optional. Code sets residential guards at 42 inches and requires them to withstand a 200-pound concentrated force, and inspectors check both before they approve the frame.
When Your Deck Needs Structural Engineering
Many flat-yard decks pass on standard prescriptive framing tables, no engineer required. Stamped calculations from a licensed structural engineer get triggered when the site or the design pushes past those tables, which happens often across San Diego's terrain:
- Hillside lots in Poway, Alpine, or the canyons of Point Loma, where footings step down a slope and posts run tall.
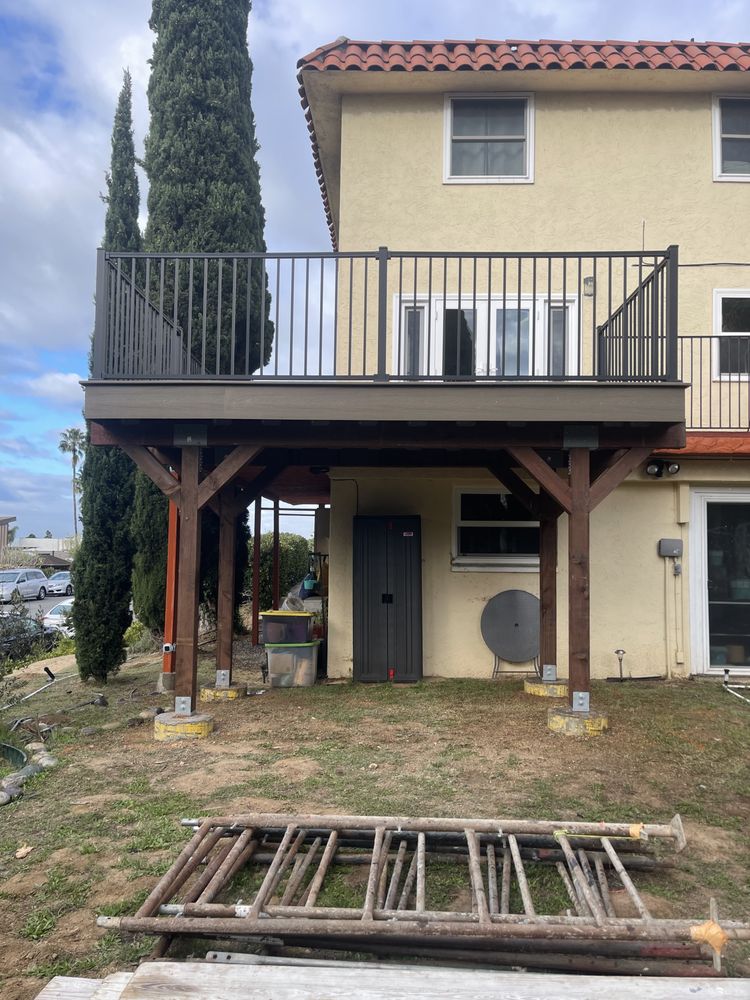
- Elevated decks that stand well above grade or carry a second story, covered in our elevated deck guide.
- High wind and seismic exposure, which San Diego's coastal and canyon zones both carry, adding lateral-load demands.
- Long spans, cantilevers, rooftop decks, and any deck framing that carries an unusual point load.
Engineering adds cost and about 1 to 3 weeks to the timeline, but it is what keeps a raised deck from racking or pulling off the house in an earthquake. We flag the need early so it never surprises your budget.
What a Deck Permit Costs and How It Is Calculated
For a typical San Diego residential deck, permit fees run $400 to $1,500. The city bases the number on the deck's valuation, which combines square footage and construction value, then layers on plan-review and inspection charges. Bigger, higher, and engineered decks cost more because they carry more review. Here is how the tiers usually shake out:
| Deck scenario | Typical permit fee | Typical timeline |
|---|---|---|
| Freestanding ground-level, under 30 in & 200 sq ft | Exempt $0 | None |
| Standard attached deck, flat lot | $400–$800 | Same week to 2 weeks |
| Elevated or hillside deck (engineered) | $800–$1,500 | 2–6 weeks |
| Coastal-zone deck | $600–$1,500+ | 4–8 weeks |
These are permit fees only. They sit on top of design, engineering, and construction. For the full picture, our cost to build a deck in San Diego guide breaks down every line.
Building Near the Coast: The Coastal-Zone Overlay
If your home sits inside the California coastal zone, a deck can need a coastal development permit on top of the standard building permit. That overlay reaches neighborhoods like La Jolla, Del Mar, Coronado, Carlsbad, Encinitas, and Point Loma, and it adds review that protects public views, bluffs, and access to the shore. A coastal deck project runs longer, often 4 to 8 weeks or more, because a second agency weighs in and may attach conditions on height, setbacks, or materials. Start these projects early. We map the coastal boundary against your parcel before design so the review timeline never catches you off guard.
SB326 Balcony Inspections
California SB326 requires condo and multi-family buildings to inspect elevated, load-bearing balconies and decks every 6 years. The law followed a deadly balcony collapse and targets exterior elevated elements more than 6 feet above grade, with wood framing that a licensed inspector must open and evaluate. This is a maintenance mandate, separate from any build permit: an HOA or property owner has to hire the inspection, log the results, and repair anything that fails before the next cycle. If you own or manage one of these buildings, our deck inspection service handles the SB326 evaluation and the repairs needed to pass. Miss the deadline and you expose the association to liability the moment a balcony fails.
HOA Approval on Top of the City Permit
Many San Diego communities require HOA approval before you build, and that approval runs on a separate track from the city permit. The HOA architectural committee reviews drawings, materials, railing style, and even stain color to keep the deck consistent with the neighborhood. A city permit does not override the HOA, and the HOA does not replace the city permit; you need both. We prepare and submit the HOA package alongside the city application so the two approvals move at the same time instead of stacking weeks onto your project. Skipping either one invites fines or a forced tear-out, so we never break ground without both in hand.
The Inspections During Your Build
A permitted deck earns approval in stages, not all at once. A City of San Diego inspector visits at set points, and the crew cannot cover work until each one passes:
- Footing inspection before concrete pours, confirming hole depth, size, and rebar.
- Framing and ledger inspection, checking the ledger attachment, flashing, joist hangers, and post connections.
- Guard and stair inspection, verifying the 42-inch guard height and the 200-pound load resistance.
- Final inspection, which closes the permit and clears the deck for use.
Each sign-off becomes part of the permanent record on your property, which is exactly what a future buyer's inspector and lender want to see.
What Happens If You Build Without a Permit
Skipping the permit looks cheaper until the consequences land, and in San Diego they land hard:
- Fines and penalties. Code enforcement can issue a stop-work order and charge retroactive permit fees at a multiple of the original cost.
- Forced removal. The city can order an unpermitted deck torn out or rebuilt to code at your expense.
- Resale problems. Unpermitted work surfaces during escrow, spooks buyers, and stalls or kills the sale.
- Insurance gaps. An insurer can deny a claim if an unpermitted deck fails or injures someone, leaving you personally liable.
A deck built to code and signed off by the city carries none of that risk, and the permit record follows the property as proof.
Why a Licensed Contractor Who Pulls Permits Protects You
A licensed San Diego contractor carries the code knowledge, the insurance, and the working relationship with the Development Services Department to move your permit without friction. We draw the plans, coordinate the structural engineer when the site demands one, file the application, pay the fees, run the HOA package in parallel, and stand on site for every inspection. You get a deck that meets IRC framing rules, guardrail load standards, and coastal or hillside requirements, backed by a paper trail that protects your home value. That is the difference between a deck you enjoy for decades and one a buyer's inspector flags on your closing day.
Quick Answers
Can I build a deck without a permit in San Diego?
No, not for most decks. Only a small, freestanding, ground-level deck under 30 inches high and 200 square feet skips a permit. Anything attached or raised needs one, and building without it risks fines and forced removal.
Do I need a permit for a ground-level deck?
No, usually not. A freestanding ground-level platform under 30 inches high and 200 square feet is exempt. Attach it to the house, raise it past 30 inches, or grow it past 200 square feet and a permit applies. We confirm with San Diego first.
Does a hillside or elevated deck need an engineer?
Yes. Hillside footings, elevated decks, and any deck facing high wind or seismic load need stamped calculations from a licensed structural engineer before San Diego issues the permit.
How long does a deck permit take in San Diego?
A simple over-the-counter permit can be issued the same week. A deck that needs plan review or structural engineering takes 2 to 6 weeks, and coastal-zone or hillside projects run 4 to 8 weeks.
What happens if I build a deck without a permit?
You risk daily fines, a stop-work order, and an order to tear the deck out. An unpermitted deck stalls your home sale and can void an insurance claim after a failure.
Who pulls the deck permit?
We do. As your licensed contractor we prepare the plans, submit for the permit, pay the fees, and schedule every inspection so you never deal with the city.
Skip the estimates online. We measure and price your project for free.
Get a Free Estimate