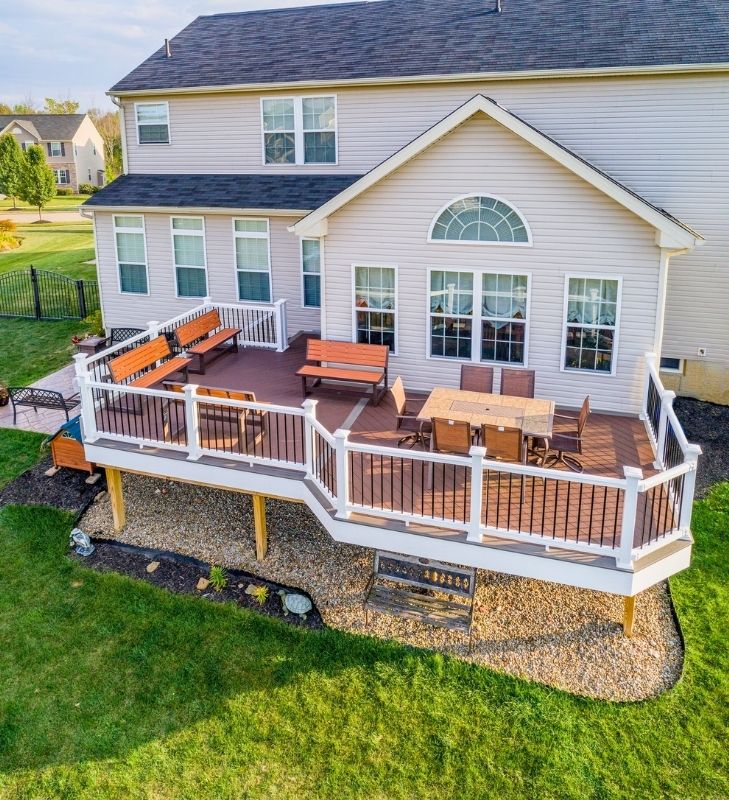
A six-person dining table needs 108 square feet of clear deck before you add a grill, a lounging chair or a path to the door.
San Diego Restaurant Week runs 13 to 20 September 2026 across more than 30 neighborhoods. It is the week that sends people home from restaurant patios wondering whether the same setup works in their own backyard. It usually does, but only if the layout is settled before anyone cuts a joist.
Start With the Table, Not the Deck
Most deck conversations open with a number: 300 square feet, 400 square feet, whatever the yard allows. That is backwards for a dining deck. Start with the table you actually want, add the clearance a chair genuinely needs, and the square footage falls out of it.
Do it the other way and you get a deck that is technically large enough and functionally unusable, because the only spot the table fits is directly in front of the kitchen door.
How Much Room a Six-Person Table Needs
A standard rectangular six-seat outdoor table is about 36 by 72 inches. That is 3 by 6 feet of tabletop, and it is not the number that governs.
The number that governs is chair pull-back. A person needs 36 inches behind the table edge to slide a chair out and stand up. If anyone has to walk behind a seated guest, that goes to 44 inches. Apply 36 inches on all four sides of a 3-by-6 table and the dining zone alone is 9 by 12 feet — 108 square feet with nothing else in it.
| Seats | Table size | Clear zone needed | Square feet |
|---|---|---|---|
| 6 | 36 x 72 in rectangular | 9 x 12 ft | ~108 |
| 6 | 60 in round | 11 ft circle | ~120 |
| 8 | 40 x 96 in | 9.5 x 14 ft | ~135 |
| 10 | 40 x 120 in | 9.5 x 16 ft | ~155 |
An umbrella changes nothing at table height, but a freestanding base eats roughly 24 inches of floor and cannot sit in a walking lane. Run your own footprint through the deck square footage calculator before you settle on a deck size.
Separating the Dining Zone From the Lounge Zone
A four-seat conversation set with a coffee table needs about 10 by 12 feet, or 120 square feet, allowing 30 inches between seat fronts and 16 to 18 inches from seat edge to table. Put that next to a six-person dining zone and you are at roughly 230 square feet of furniture, plus a 36 to 42 inch circulation lane between them. A deck that does both jobs properly lands at 300 to 380 square feet.
The separation has to be visible or people will drag chairs between the zones all evening. Four ways to mark it that cost no floor space:
- Change the decking board direction at the boundary
- Drop one zone a single step
- Run a built-in bench back along the line
- Cover one zone and leave the other open
In San Diego the two zones get used at different hours, which should drive where each one goes. The lounge zone is a 2pm to 5pm space and wants shade. The dining zone is a 6pm to 9pm space, and a west-facing dining table is the best seat in the yard from about 6:30 onward most of the year.
The Traffic Path From the Kitchen Door
Plan a clear lane of 36 inches minimum from the kitchen door to the table, 42 to 48 inches if you want to carry a platter past someone. Three rules for that lane:
- It should not cross the lounge zone
- It should not pass the grill
- It should never run across the top of a stair
Check the door swing before anything else. A French door swinging outward sweeps a 30-inch arc onto the deck, and nothing can live inside it — not a chair, not a planter, not the corner of the table. A slider does not, which is why swapping to a slider is often the cheapest square footage you can buy in a tight layout.
On older San Diego housing stock in Kensington, Normal Heights and North Park, the kitchen door frequently lands in a corner of the house rather than centered on the wall. That pushes the dining zone off-center whether you like it or not, and it is better to design around it than to fight it.
Where the Grill Goes
Grills need clearance from combustible siding — typically 24 to 36 inches, but the manufacturer’s spec governs, not a rule of thumb, and they vary widely. Nothing goes under a low eave, a pergola rafter or anything you would not hold a flame under. Allow a landing counter of 30 to 36 inches on at least one side, 24 inches deep, or the platters end up on the dining table.
Then think about wind. San Diego’s prevailing afternoon flow is onshore from the west, so a grill on the west edge of a deck pushes smoke directly across the table. Put it on the east or downwind end.
If it is a gas line rather than a tank, it pulls its own trade permit and it has to be drawn into the plan set now. Adding it later means opening framing you have already closed up.
Built-In Bench Seating vs. Freestanding Furniture
A built-in bench runs 18 inches high and 18 to 20 inches deep. Its real advantage is spatial: run it along a railing and you eliminate the 44-inch walk-behind lane on that side, because nobody walks behind a rail. That wins back roughly 2 feet of deck depth, which on a narrow lot is the difference between the table fitting and not fitting.
The tradeoffs are that it is permanent, it has no back support unless you frame one, and it has to be built into the structure with blocking underneath. You cannot add it convincingly afterwards.
Freestanding furniture stays flexible and reconfigures for a big party, but it needs storage and it needs full pull-back clearance on every side.
The layout that works most often: bench along the railing side, chairs on the house side.
Layout Is a Framing Decision, Not a Furniture Decision
Every choice above changes the frame, not just the floor plan:
- Board direction has to be set before joist direction is set
- A built-in bench needs blocking and point-load framing underneath it
- A step down between zones is a framing change, not a trim change
- Gas line and outlet locations get roughed in during framing
- Pergola posts land on footings, and a post in the middle of a dining zone is a permanent mistake
All of it goes on the permit set, which means it gets decided at the drawing stage. This is what our custom deck design process is for — we lay out furniture footprints, clearances and traffic lanes on the plan before framing is priced.
Materials, Shade and Budget
Three things this page deliberately does not cover, because they each have their own page. For board choice and how it holds up in San Diego sun, see composite decking. For a budget on the square footage your layout produced, use the deck cost calculator. For shading the dining zone without a freestanding umbrella base in the walkway, see covered decks and pergolas.
More San Diego Deck Updates
Seasonal notes, permit changes and build-window timing all live on the San Diego deck updates hub.